16 × 22 ft
Studio
Simulator bay and lounge. The place to start, at home or as a club member bay.
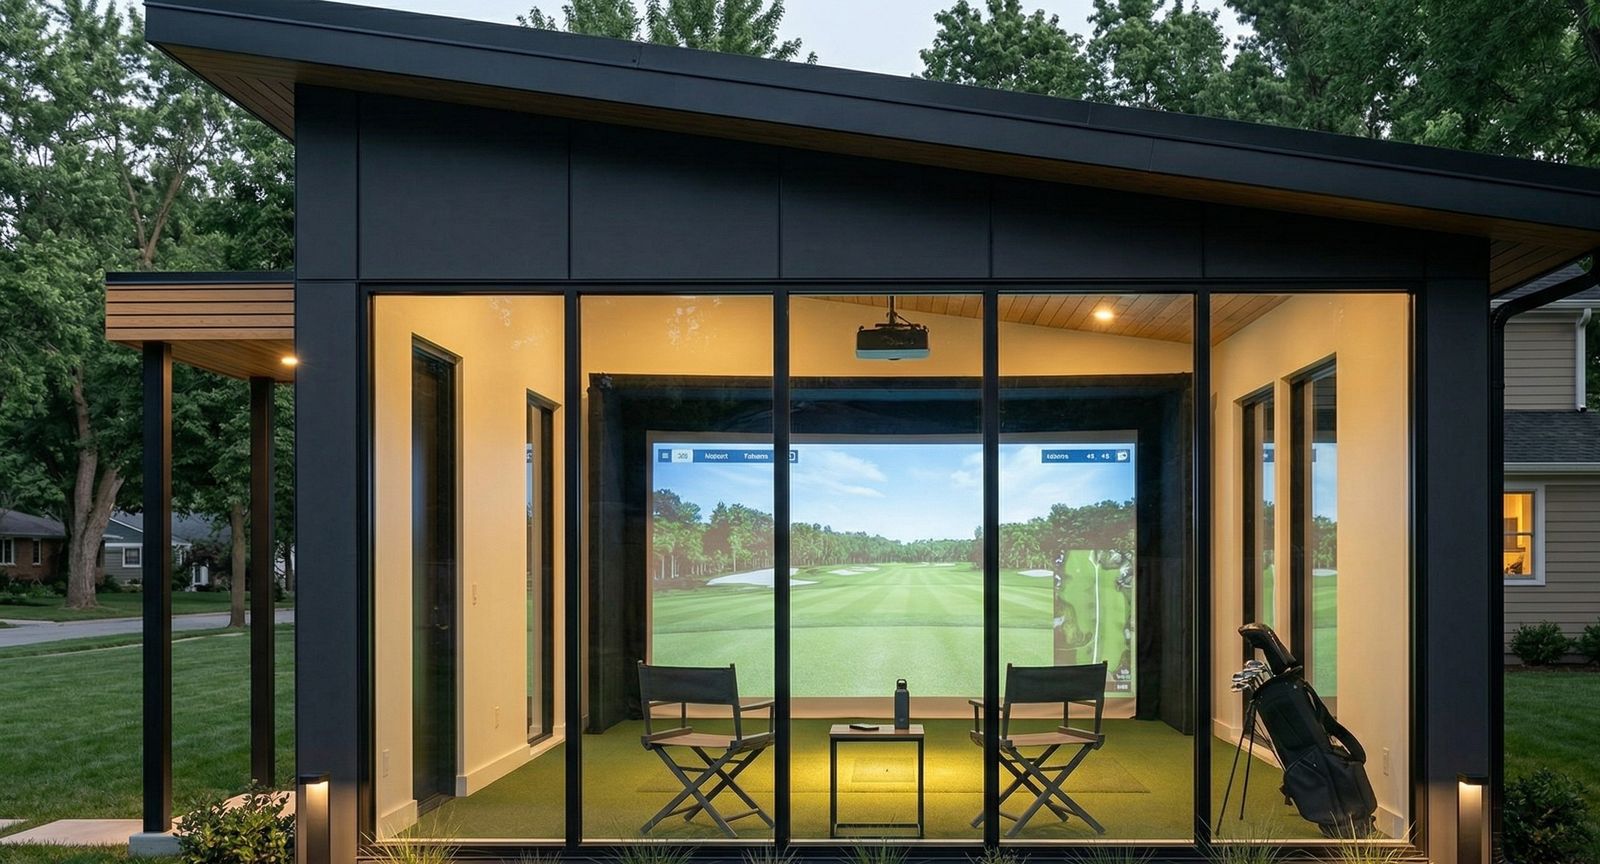
Simulator Studios · for homes and businesses
A stand-alone golf simulator studio for your backyard or your business. Sixteen feet wide for a full swing and a full-width screen, built on the same engineered steel frame as our golf lodging, and designed to be a room you use every day, not just on rain days.
Why its own building
A real swing needs ceiling height, width and room behind the ball that most basements and garages don't have, and the garage is where the cars go. A detached studio is built around the bay from the start, and adds a room the whole household will use.
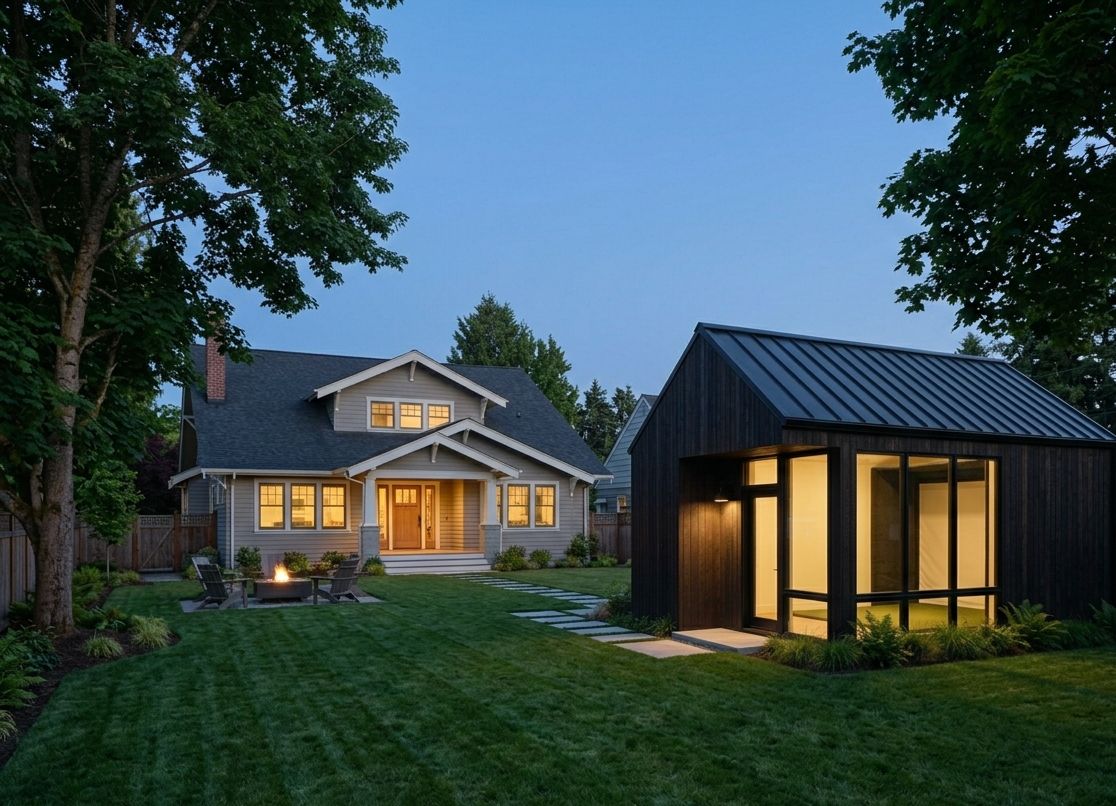
One room, four jobs
A room that's also an office, a guest room and a sauna is a much easier yes than a room that only plays golf.
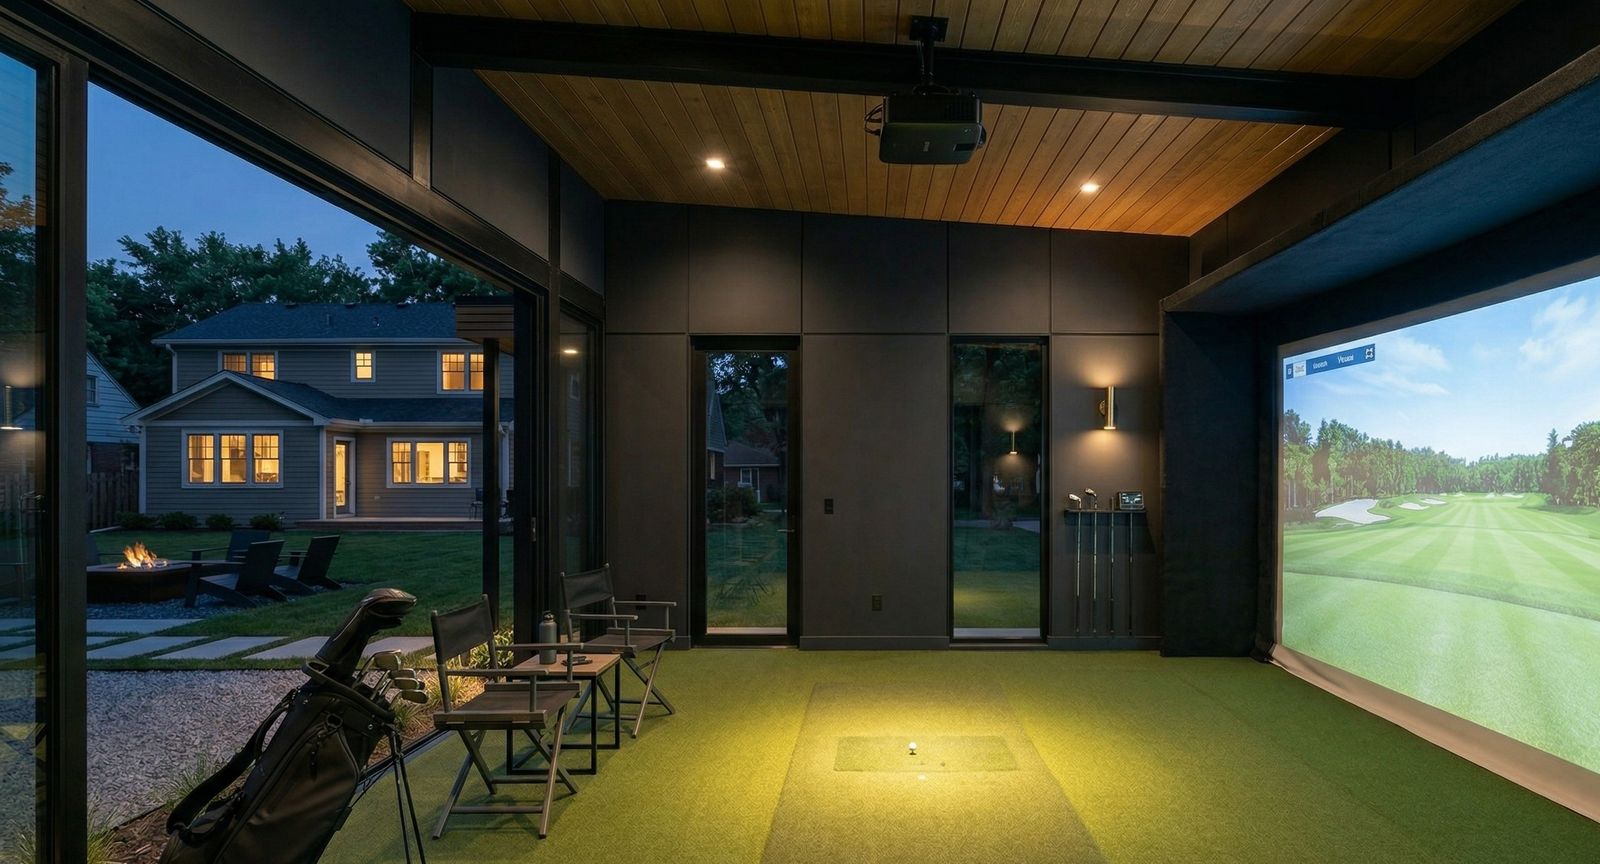
Enough height and width to hit driver properly, and a lounge for whoever's waiting.
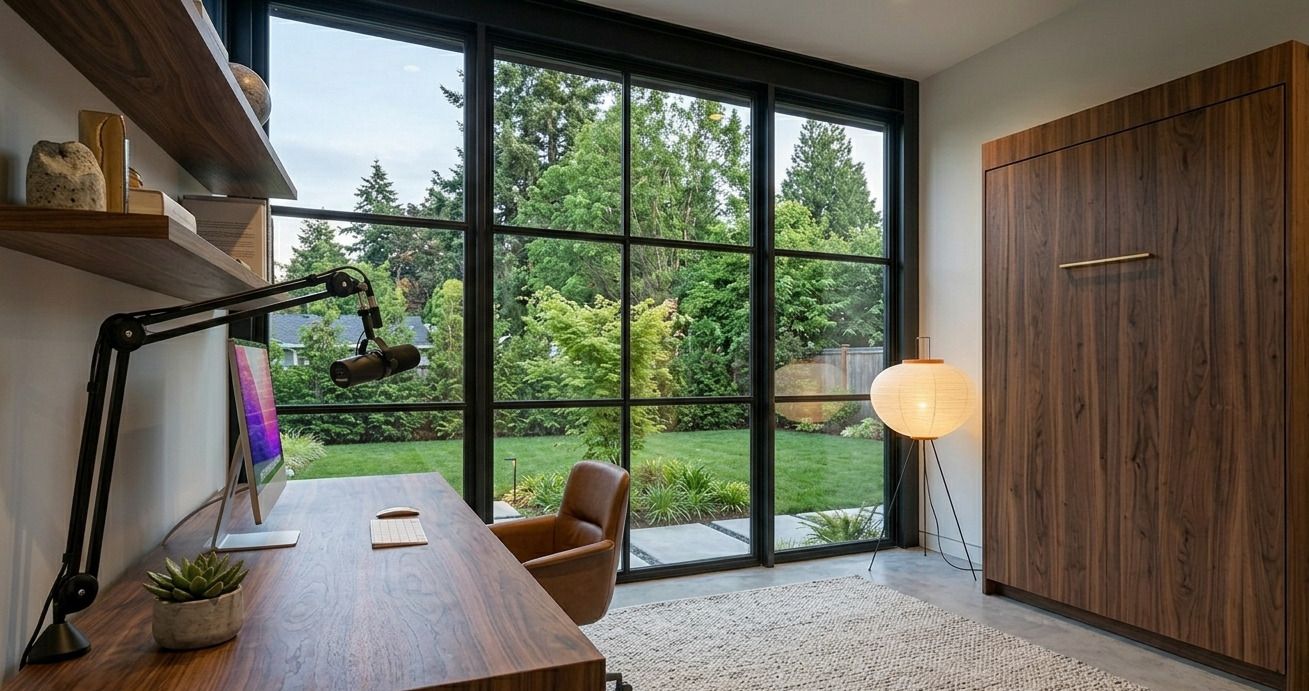
An office during the day. Close the laptop and you're on the first tee.
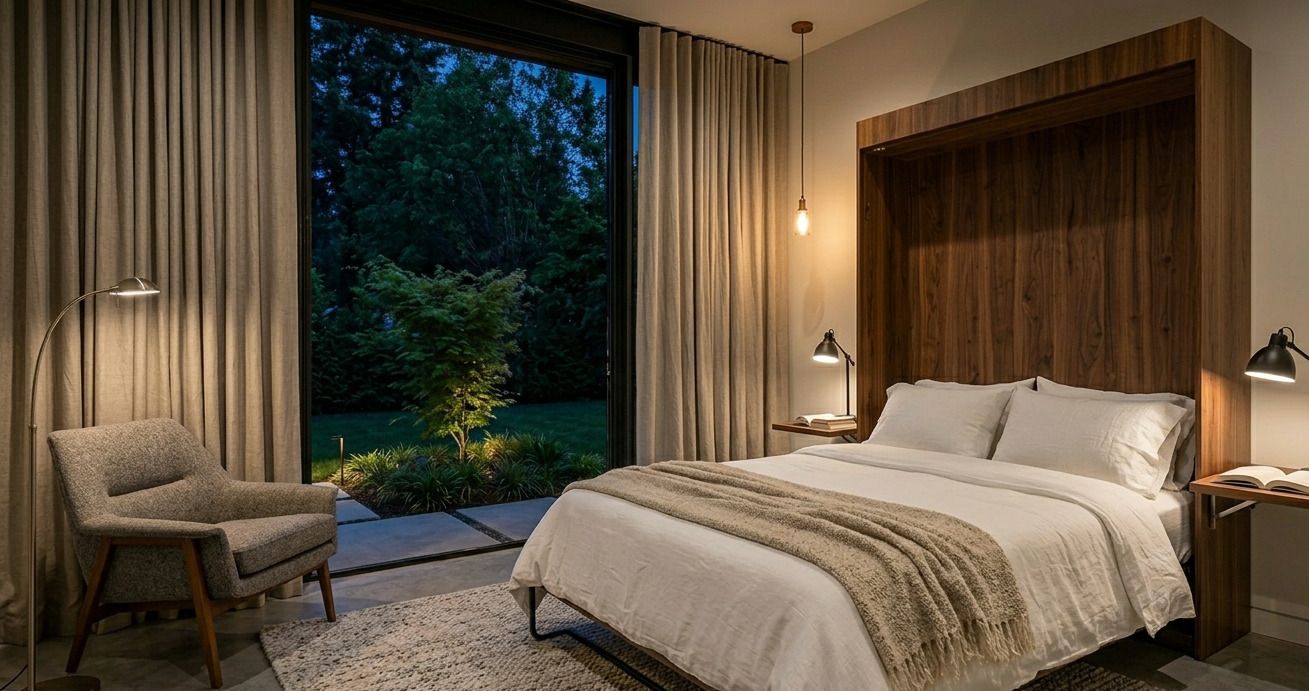
A fold-down bed turns it into a guest suite when family visits.
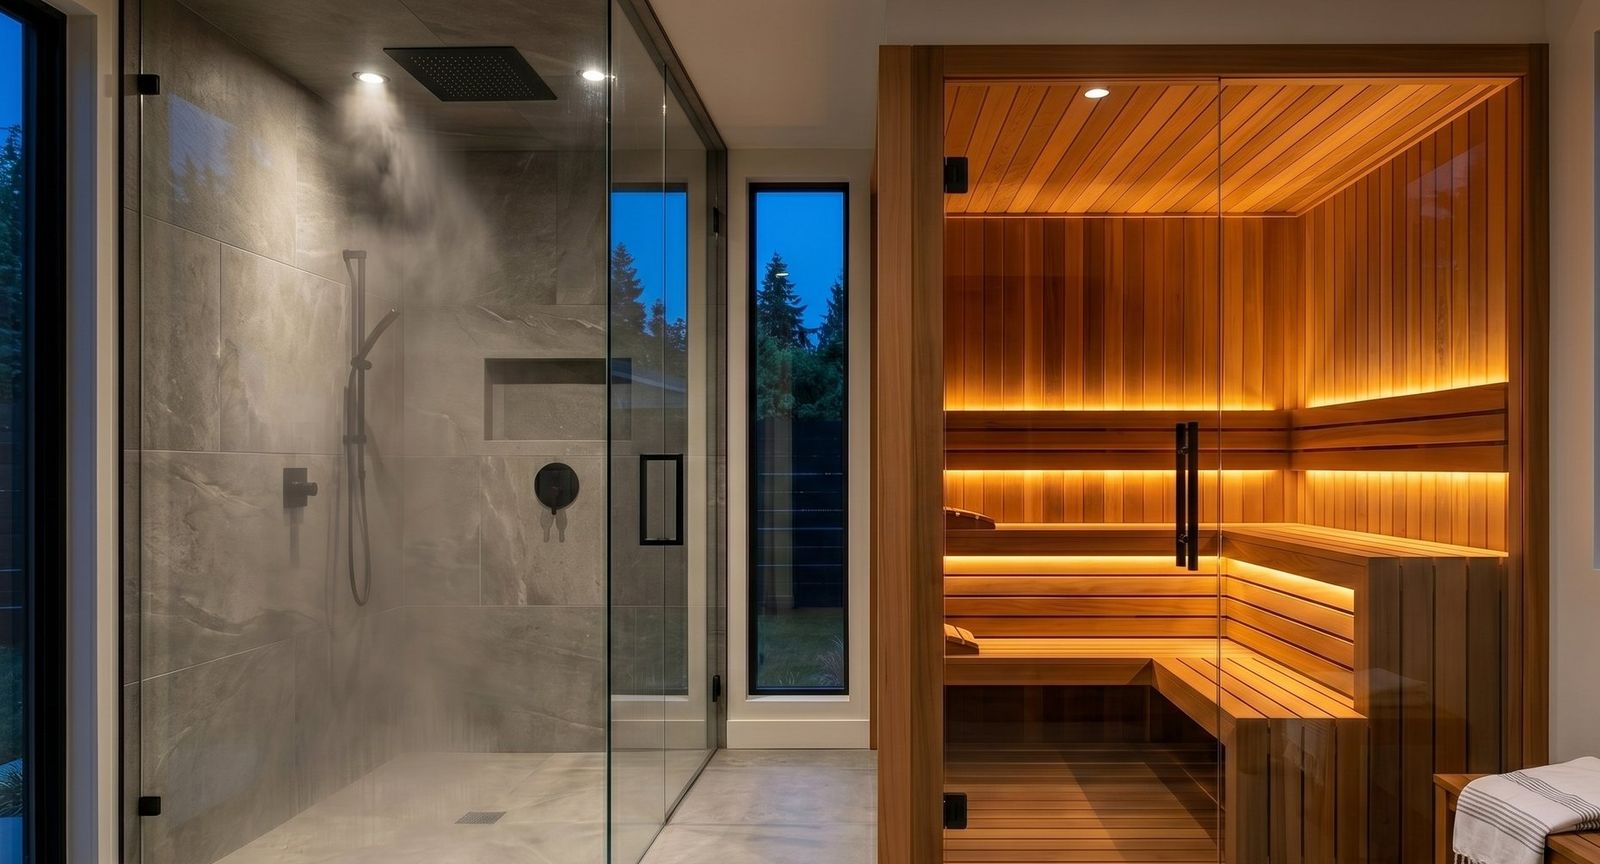
The larger layouts fit a steam shower and a cedar sauna for after the round.
The lineup
Every studio is sixteen feet wide and grows longer as the program grows. Standard models are shown; custom layouts are available, including your own designer's plans.
Simulator bay and lounge. The place to start, at home or as a club member bay.
Bay, office and a fold-away guest bed. Work by day, play by night.
Bay, office, guest room and wellness. The complete garden retreat.
Adds a bar and lounge for entertaining. Hosting at home, or club hospitality.
Bay below; office, guest and wellness above. For tighter lots and sloping sites.
The simulator is specified to your budget, from entry-level to tour-grade launch monitors.
For business
A studio doesn't need a backyard. It needs a flat spot, power and a reason for golfers to come through the door.
Member bays by the clubhouse for winter play, lessons and leagues. Often part of a lodging program alongside the houses.
A teaching or fitting studio at the range, with its own front door.
Bays for guests in any weather, and a rain-day plan for groups.
A bookable bay beside a bar, a restaurant or the office, for clients and teams.
Americans played simulator or screen golf in 2024, up from 3.8 million in 2015.
of US golf facilities have simulators installed today.
more plan to add them within one to two years.
Source: National Golf Foundation, The Golf Simulator Opportunity (2025).
How it works
What you want the room to do, and where it goes.
We size the studio to your lot and zoning, and specify the simulator.
One delivered price for the building and the fit-out.
The steel frame is engineered off-site and delivered in install order.
A licensed local builder or certified installer assembles it; the bay is fitted and ready to play.
Start your studio
Your backyard, your business or your club. Tell us where it is and what you want the room to do, and we'll set up a short call to size it.
On the call
Or email directly